Kitchen Remodel Planning in Lancaster
Kitchen remodels in Lancaster, CA
Median year built is 1986, and 33.5% of housing units were built before 1980 (U.S. Census ACS 2020–2024).
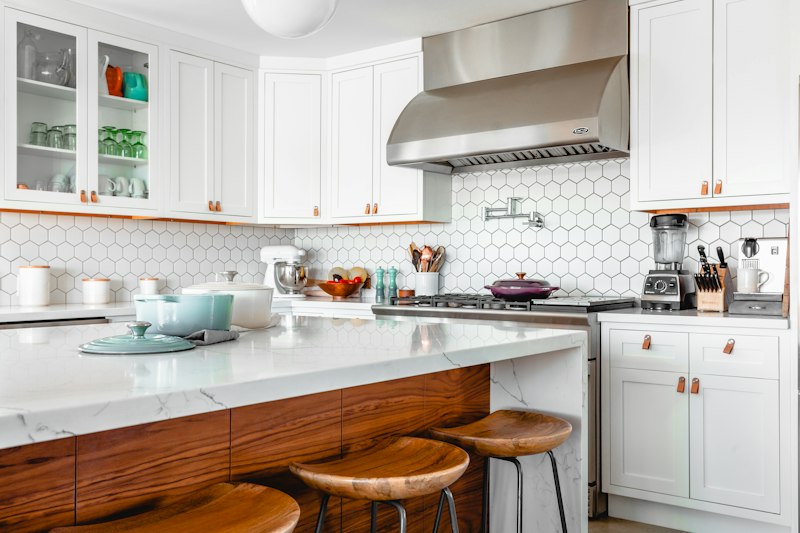
Lancaster at a glance
- Share of housing units built before 1980, 2020–2024 estimate
- 33.5%
- Median year structure built, 2020–2024 estimate
- 1986
- Share of occupied housing units that are owner-occupied, 2020–2024 estimate
- 60.4%
U.S. Census Bureau, American Community Survey 2020–2024 5-year estimates · data as of
- Numbers from US Census public records
- Up to three local contractors, never a long list
- Free, no obligation
What do permits say a kitchen remodel costs?
From City of LA building permits, last 12 months. Not a contract price. How we calculate this
Declared values on City of Los Angeles building permits, last 12 months. The dataset covers the City of Los Angeles only, so treat it as a regional reference for Lancaster. A declared value is what the permit states, not your contract price. How we calculate this.
Source: LA Department of Building and Safety, Building Permits Issued 2020 to Present (data.lacity.org), permits on one- and two-family homes issued to ; fire rebuilds excluded. ZIP medians need 20+ permits.
Lancaster housing facts
Planning your project
Most homes in Lancaster are newer than many older California neighborhoods. The median year built is 1986, and 33.5% of housing units were built before 1980 (Census 2020–2024). For most kitchen remodels here, the biggest gains come from layout changes, appliance upgrades and finishes.
What Lancaster's homes mean for your kitchen remodel
Since 60.4% of occupied homes are owner-occupied, most projects are for people improving the home they live in. Plan the layout around how you cook, store food and move through the room. Ask about outlets, lighting and ventilation early, because these affect the look you can achieve.
If your home is in the older part of the housing stock, have the builder check the wiring, plumbing and walls before demolition. This helps you plan for surprises before you commit to a final design.
The median value of owner-occupied homes is $446,600 (Census 2020–2024). Use that figure as a general guide. Keep your budget in proportion to the value of the home and to how long you plan to stay.
How a kitchen remodel typically goes in Lancaster
How a kitchen remodel typically goes in Lancaster
Plan the layout and budget
Write down how you use the kitchen today and what you want to change. Set a budget with a clear limit and a reserve for surprises.
Design and choose materials
Choose cabinet styles, counters, flooring and appliances. Compare samples in daylight and check that the finishes fit the rest of the home.
Confirm permit needs with the builder
Ask the builder who receives your request whether the work needs a building permit from the city. Rules depend on the scope of the work, so get the answer in writing.
Get a permit where needed
If a permit is needed, the builder can help prepare and submit it. Keep copies of all approvals with your home records.
Test and demolish carefully
Before demolition, ask for testing in any older sections of the home. Protect the rest of the house with dust barriers and plan safe disposal of old materials.
Rough-in plumbing and electrical
Plumbing and electrical lines are routed to the new layout. Each stage is checked by inspection before the walls are closed.
Install cabinets, counters and fixtures
Install cabinets, counters, sinks, faucets, lighting and appliances. Confirm the final fit with the builder before the finish work begins.
Final inspection and walkthrough
Schedule the final inspection once the work is complete. Walk through the kitchen with the builder and review any open items.
Kitchen remodel questions for Lancaster homeowners
How does the age of Lancaster homes affect a kitchen remodel?
Fewer than half of Lancaster homes were built before 1980. The share is 33.5% and the median year built is 1986 (Census 2020–2024). Most kitchen projects here focus on layout, appliances and finishes. If your home is one of the older ones, ask the builder to check the wiring, plumbing and walls before demolition begins.
What if my Lancaster home is a rental?
In Lancaster, 60.4% of occupied housing units are owner-occupied (Census 2020–2024). If you rent out the home, plan the work so tenants can stay safe and comfortable, and check your lease and local rules before you start. Tell the builder early that the home is a rental.
How should I compare my remodel budget with home value?
The median value of owner-occupied homes in Lancaster is $446,600 (Census 2020–2024). Use that figure only as a general guide. Spending far more than similar homes sell for rarely pays back, so set a budget that fits your plans for the home and your finances.
Will my kitchen remodel need a building permit?
A kitchen remodel often needs a building permit, but the rules depend on the scope of work. Ask the builder who receives your request whether your plans need a permit from the city before any work starts.
Should I check a contractor's license with the CSLB?
Yes. You can check any contractor's license status with the Contractors State License Board (CSLB) before you sign an agreement. Ask the builder for the details of the work, the materials and the schedule in writing.
Recent work by a contractor in our network
Photos from the contractor's own projects, used with permission. Captions name the type of work.
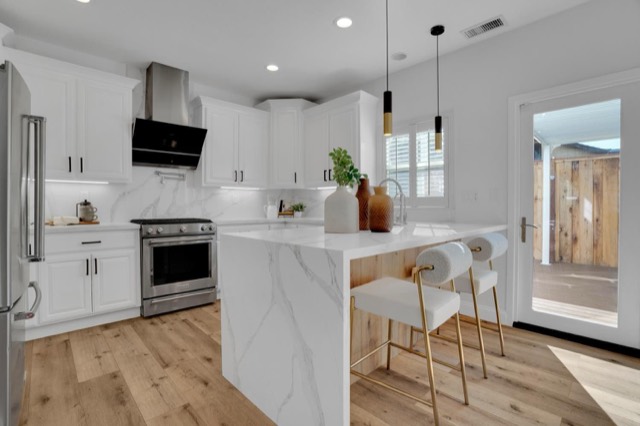
Kitchen, whole-home remodel 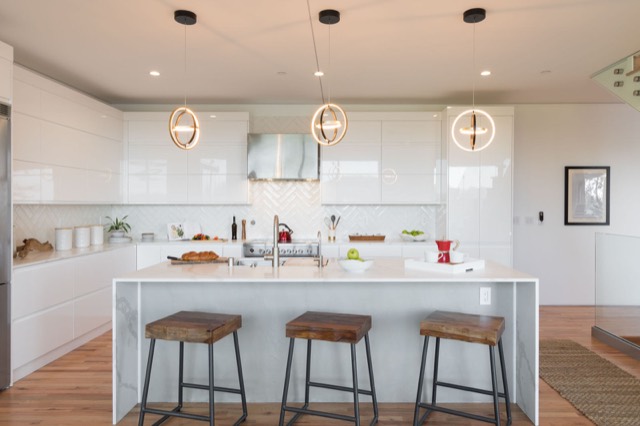
Kitchen remodel 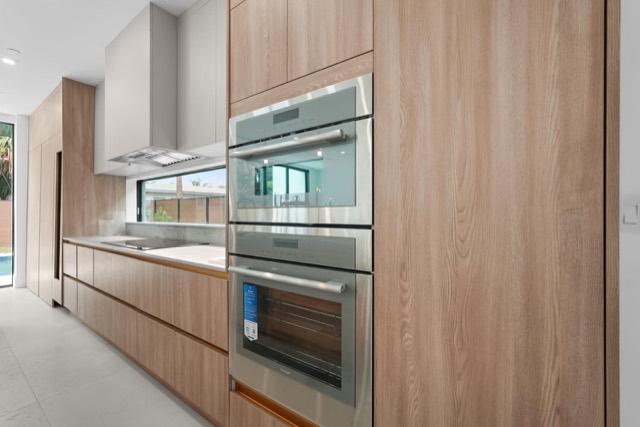
Kitchen remodel 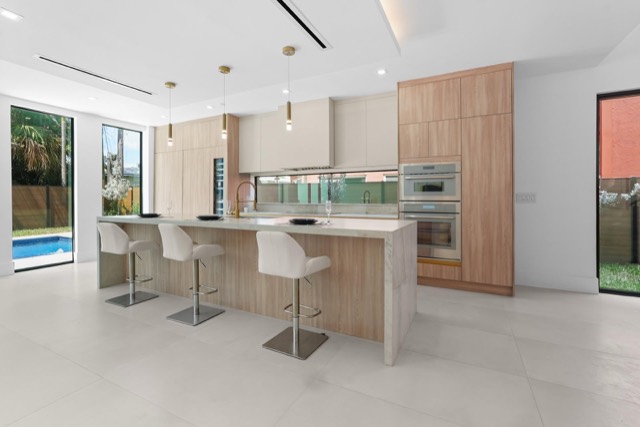
Kitchen remodel 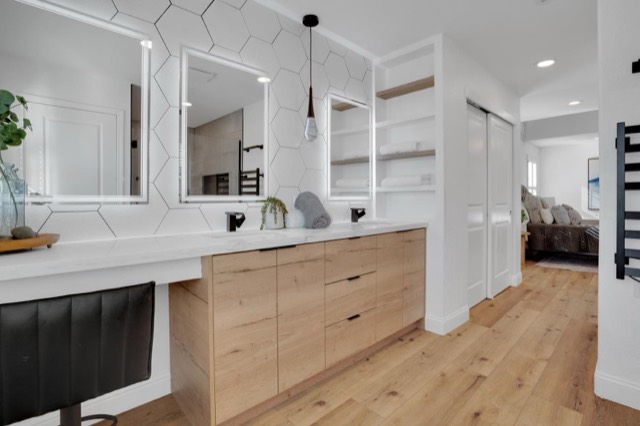
Whole-home remodel 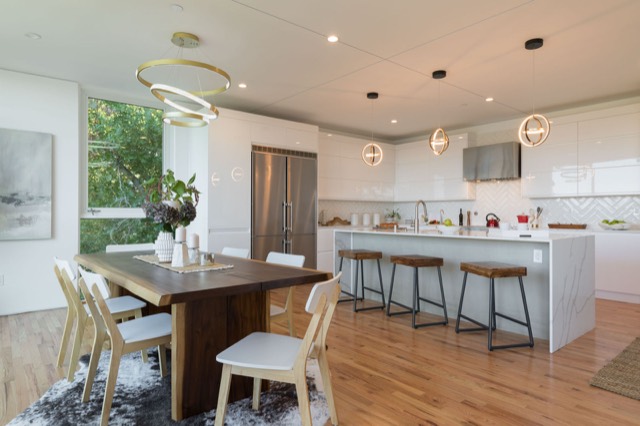
Kitchen, major remodel
Request a free estimate from a local builder for your kitchen remodel
Tell us about the project. It takes about 30 seconds.
- You send a short request. Project type, ZIP code, timing and how to reach you.
- We match it. A local contractor for your project gets your request. Up to three may contact you, and we email you each one's name.
- You talk about your project. The estimate is free, with no obligation to hire.
Thanks — your request is in.
We're matching your project now. When a contractor takes it, we email you their name and phone number so you know who is calling.
We're matching your project now. A local contractor will call you at the number you gave us to talk about the next step.
Who gets your request
Your local match
Your project · works in Los Angeles County
Matched to your project. We check the project type and ZIP first. Up to three local contractors may contact you, and we email you each one's name.
Service areas
- Los Angeles
- Bel Air
- Brentwood
- Hollywood
- +36 more
Service areas as listed by the contractor ()