Room Additions in Downey, CA
Room additions in an older Downey home
82.9% of Downey's housing units were built before 1980 (Census 2020–2024), and the median year built is 1959.
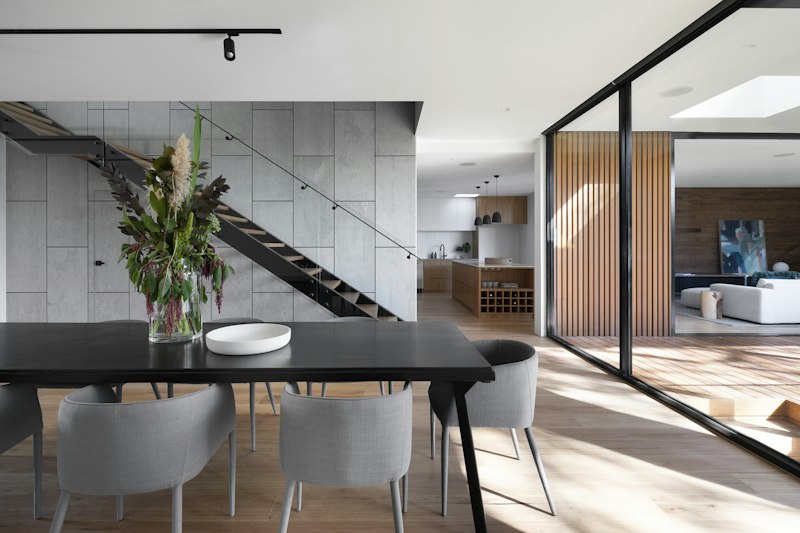
Downey at a glance
- Share of housing units built before 1980 (City of Downey, 2020–2024)
- 82.9%
- Median year structure built, all housing units (City of Downey, 2020–2024)
- 1959
- Share of occupied housing units that are owner-occupied (City of Downey, 2020–2024)
- 51.1%
U.S. Census Bureau, American Community Survey 2020–2024 5-year estimates · data as of
- Numbers from US Census public records
- Up to three local contractors, never a long list
- Free, no obligation
What do permits say a room addition costs?
From City of LA building permits, last 12 months. Not a contract price. How we calculate this
Declared values on City of Los Angeles building permits, last 12 months. The dataset covers the City of Los Angeles only, so treat it as a regional reference for Downey. A declared value is what the permit states, not your contract price. How we calculate this.
Source: LA Department of Building and Safety, Building Permits Issued 2020 to Present (data.lacity.org), permits on one- and two-family homes issued to ; fire rebuilds excluded. ZIP medians need 20+ permits.
Downey housing facts from the U.S. Census
Planning your project
What Downey's homes mean for your room addition
In Downey, 82.9% of housing units were built before 1980, and the median year built is 1959 (U.S. Census, 2020–2024). For a room addition, an older house is the first thing to plan around. Ask early what the existing foundation, framing, and electrical system can support.
Owner-occupied homes make up 51.1% of occupied units in Downey (2020–2024). If you live in the home you are improving, plan the addition around your daily needs: how many people use the space, where the bathroom or kitchen sits, and how the new room connects to the rest of the house.
The median value of owner-occupied homes in Downey is $796,600 (2020–2024). Use this only as a general reference. Think about how much you want to put into your home compared with what similar homes are worth, and set a clear budget before you request a quote.
For older homes, check these items with your builder: foundation bolting and bracing where new framing ties in, electrical panel capacity, lead-based paint testing for homes built before 1978, possible asbestos where old walls are opened, and how to match an older roof and exterior. These are things to check, not certainties for every house.
The typical path for a room addition in Downey
The typical path for a room addition in Downey
Check what your lot allows
Ask the City of Downey what your lot allows, including setbacks, height, and lot coverage. Do this before you pay for design work.
Design and engineering
Your builder can draw the addition and, where needed, arrange engineering for the framing and foundation. Ask how the design will tie into your existing house.
Plan check and permit
The city reviews your plans before it issues a permit. Ask your builder who submits the plans and what the city may ask for. Timing varies, so plan for a wait.
Foundation and framing with inspections
Excavation, footings, and framing are inspected at set stages. In an older home, ask how the foundation will be checked and how new framing will be braced and bolted to the existing structure.
Roofing and mechanical
Roofing must be tied into the existing roof and matched where possible. Mechanical work such as heating or cooling is checked at rough-in.
Electrical and plumbing rough-in
Wiring, plumbing lines, and the panel connection are inspected before walls are closed. Ask about panel capacity in an older house before work starts.
Finishes and final inspection
Insulation, drywall, flooring, paint, doors, and windows finish the room. Confirm any lead or asbestos testing is complete before old materials are removed.
Room addition questions for Downey homeowners
Why does the age of Downey's homes matter for a room addition?
Most of Downey's homes are older. The Census shows 82.9% of housing units were built before 1980, and the median year built is 1959 (2020–2024 estimates). Older homes often need checks on the foundation, bracing, electrical panel capacity, and old materials before new framing is tied in. Your builder can tell you what to check in your house.
I rent out my Downey house. Does this guide still apply?
The Census shows 51.1% of occupied housing units in Downey are owner-occupied (2020–2024 estimates). If you own the home you live in, this guide is written for you. If you own a rental, check your lease, local rules, and tenant obligations before you start, and ask your builder how the work would affect your tenants.
How should I think about budget compared with home value?
The Census median value of owner-occupied homes in Downey is $796,600 (2020–2024 estimates). This figure is an area median, not the value of your home. Many owners use it as a general reference: compare the cost of an addition with what your own home is worth today, and avoid spending far more than similar homes in your area would sell for.
What older-home checks should I ask about before an addition?
Ask the builder to look at the foundation and whether the existing walls are bolted and braced. Older homes built before 1978 may contain lead-based paint, and old walls can contain asbestos. Ask whether testing is needed before demolition. These are things to check, not problems every house has.
Who handles the permit for a room addition in Downey?
Ask your local builder to explain how plan check and permits work for your address and project. Your city and builder can confirm lot setbacks, height, and coverage rules before design work starts.
How can I check a contractor's license status?
Check any contractor's license status with the CSLB (Contractors State License Board) before you sign. Ask for the license number and confirm it is active. Your request on this site goes to one local builder, so take time to compare what that builder proposes.
Recent work by a contractor in our network
Photos from the contractor's own projects, used with permission. Captions name the type of work.
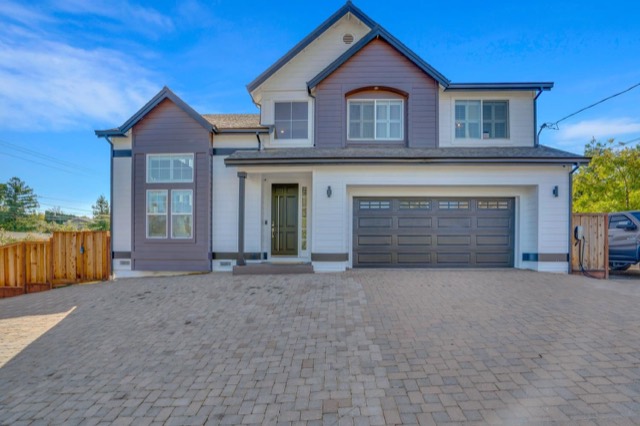
Whole-home remodel, exterior 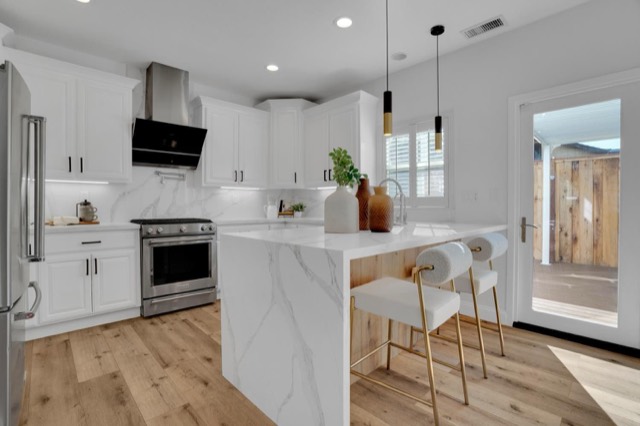
Kitchen, whole-home remodel 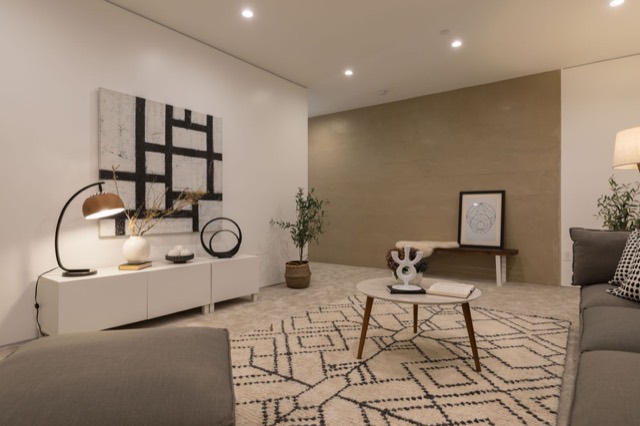
Addition / ADU interior 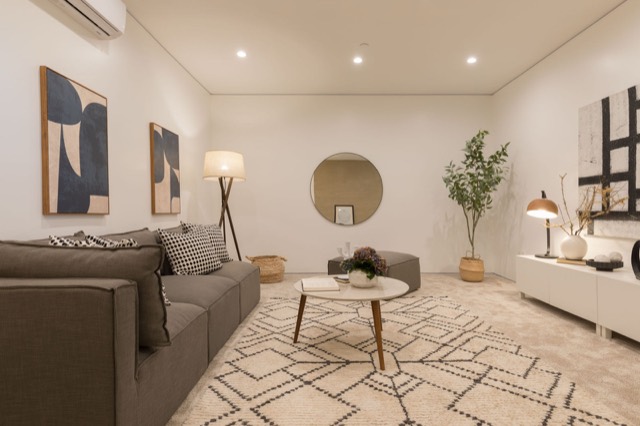
Addition / ADU interior 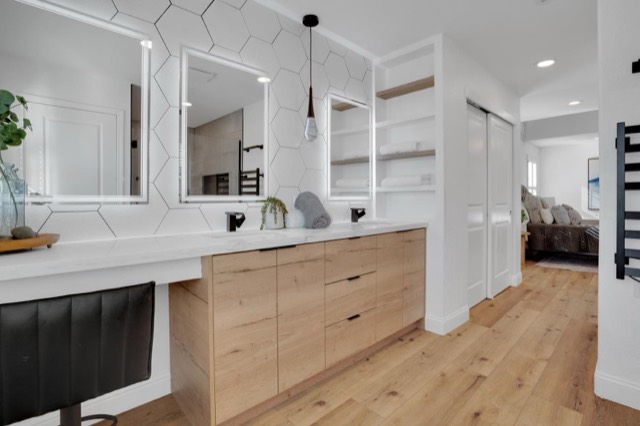
Whole-home remodel 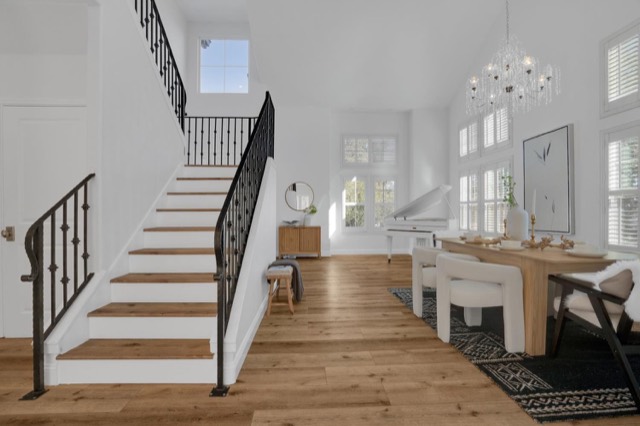
Whole-home remodel
Request a free, no-obligation estimate from a local builder
Tell us about the project. It takes about 30 seconds.
- You send a short request. Project type, ZIP code, timing and how to reach you.
- We match it. A local contractor for your project gets your request. Up to three may contact you, and we email you each one's name.
- You talk about your project. The estimate is free, with no obligation to hire.
Thanks — your request is in.
We're matching your project now. When a contractor takes it, we email you their name and phone number so you know who is calling.
We're matching your project now. A local contractor will call you at the number you gave us to talk about the next step.
Who gets your request
Your local match
Your project · works in Los Angeles County
Matched to your project. We check the project type and ZIP first. Up to three local contractors may contact you, and we email you each one's name.
Service areas
- Los Angeles
- Bel Air
- Brentwood
- Hollywood
- +36 more
Service areas as listed by the contractor ()