Planning a Kitchen Remodel in Beverly Hills
Plan your Beverly Hills kitchen remodel around the home you have
For a kitchen remodel in Beverly Hills, start with older-home checks: 79% of the city’s housing units were built before 1980, according to the U.S. Census Bureau’s 2020–2024 American Community Survey estimates. Review existing systems and confirm permit needs before demolition.
At a glance
- City of Beverly Hills housing built before 1980, 2020–2024
- 79%
- City of Beverly Hills median year built, all housing units, 2020–2024
- 1958
- City of Beverly Hills owner-occupied share of occupied homes, 2020–2024
- 41%
U.S. Census Bureau, American Community Survey 2020–2024 5-year estimates · data as of
- Numbers from US Census public records
- Up to three local contractors, never a long list
- Free, no obligation
What do permits say a kitchen remodel costs?
From City of LA building permits, last 12 months. Not a contract price. How we calculate this
Declared values on City of Los Angeles building permits, last 12 months. The dataset covers the City of Los Angeles only, so treat it as a regional reference. A declared value is what the permit states, not your contract price. How we calculate this.
Source: LA Department of Building and Safety, Building Permits Issued 2020 to Present (data.lacity.org), permits on one- and two-family homes issued to ; fire rebuilds excluded. ZIP medians need 20+ permits.
Beverly Hills housing at a glance
Beverly Hills housing at a glance
Local numbers, each with its source and date.
- City of Beverly Hills total housing units, 2020–20241
- 16,552
Planning your project
What Beverly Hills homes mean for your kitchen remodel
Plan your kitchen remodel in Beverly Hills around existing systems, not just finishes. The U.S. Census Bureau’s 2020–2024 American Community Survey estimates put the city’s median housing construction year at 1958. Ask your contractor to assess electrical panel and circuit capacity, plumbing and venting before you commit to a layout or appliances.
Consider checking for galvanized supply pipes and cast-iron drains. Before disturbing older finishes, discuss lead-based paint testing in homes built before 1978 and possible asbestos in old flooring or ceiling texture. These materials are possibilities to investigate, not findings about your house. Ask how any testing or system repairs would affect the scope and budget.
The same survey estimates show that 41% of occupied housing units in the City of Beverly Hills were owner-occupied in 2020–2024. If you own a rental, plan tenant communication, access and kitchen disruption alongside design decisions. For either a rental or your own home, separate essential repairs from finish upgrades and ask the city about permits for the proposed work.
A practical path for your kitchen remodel
A practical path for your kitchen remodel
Define the layout and budget
Write down what needs to change: storage, circulation, appliances or the layout. Set a working budget and ask for existing electrical, plumbing and ventilation conditions to be reviewed before finalizing the scope.
Design around materials and existing systems
Choose appliances, cabinets, counters and fixtures together. Ask whether appliance loads fit existing panel and circuit capacity and whether the proposed layout calls for plumbing or venting changes.
Confirm the permit path
Review the scope with your contractor and the City of Beverly Hills. Confirm whether building permits, plan review or inspections apply, and arrange any needed permits before the associated work.
Check older materials before demolition
Discuss testing for lead-based paint and possible asbestos before disturbing older finishes. Agree on how unexpected findings would be handled. For a rental, coordinate access and kitchen disruption with tenants before demolition.
Review plumbing and electrical rough-in
Have the contractor assess exposed supply pipes, drains and wiring as work proceeds. Ask about any needed rough-in inspections before walls are closed.
Install cabinets, counters and fixtures
Coordinate cabinet, counter, appliance and fixture installation with the agreed design. Review fit, clearances and operation with your contractor.
Review completion and inspection needs
Confirm whether a final inspection is needed and arrange it with your contractor. Walk through the finished scope and record any remaining work.
Beverly Hills kitchen remodel questions
What should I check before demolishing an older Beverly Hills kitchen?
In the City of Beverly Hills, 79% of housing units were built before 1980, according to the U.S. Census Bureau’s 2020–2024 American Community Survey estimates. Before demolition, ask about lead-based paint testing for homes built before 1978 and possible asbestos testing for old flooring or ceiling texture. These are checks to discuss, not conditions to assume in every home.
Why check electrical and plumbing systems before choosing appliances?
The City of Beverly Hills had a median housing construction year of 1958 in the U.S. Census Bureau’s 2020–2024 American Community Survey estimates. Ask your contractor to assess panel and circuit capacity for your appliance choices, supply pipes, drains and venting. Galvanized supply pipes or cast-iron drains are possibilities to check, not confirmed features of your home.
How do I check kitchen remodel permit needs in Beverly Hills?
Check with your contractor and the City of Beverly Hills about your exact scope, especially changes to walls, plumbing or electrical systems. Ask which permits and inspections may apply before authorizing demolition. Permit needs and timing vary by project.
What should I plan if the kitchen is in a rental?
Owner-occupied homes accounted for 41% of occupied housing units in the City of Beverly Hills in the U.S. Census Bureau’s 2020–2024 American Community Survey estimates. If you own a rental, discuss access, tenant communication and kitchen downtime before setting the work schedule. Clarify how cooking, water access and cleanup would be handled during construction.
How should I plan my kitchen remodel budget and schedule?
Start with a written scope covering layout, appliance choices, materials and any proposed utility changes. Ask the contractor to separate planned work from allowances for conditions that may be uncovered. Costs and timing vary by scope, material choices and the condition of your home; the housing figures here are not project estimates.
Recent work by a contractor in our network
Photos from the contractor's own projects, used with permission. Captions name the type of work.
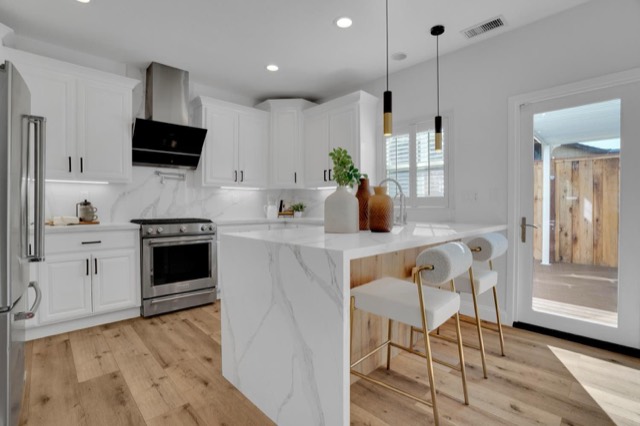
Kitchen, whole-home remodel 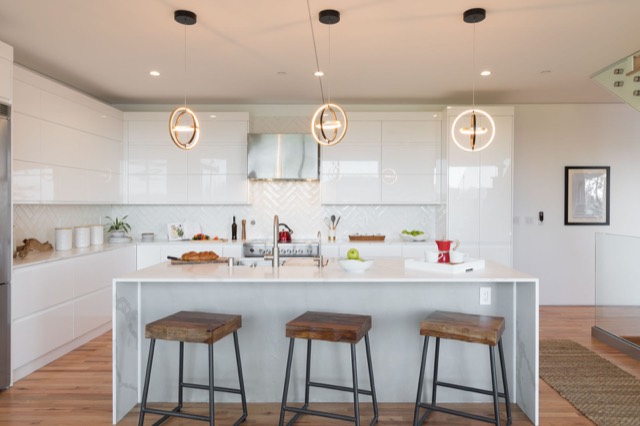
Kitchen remodel 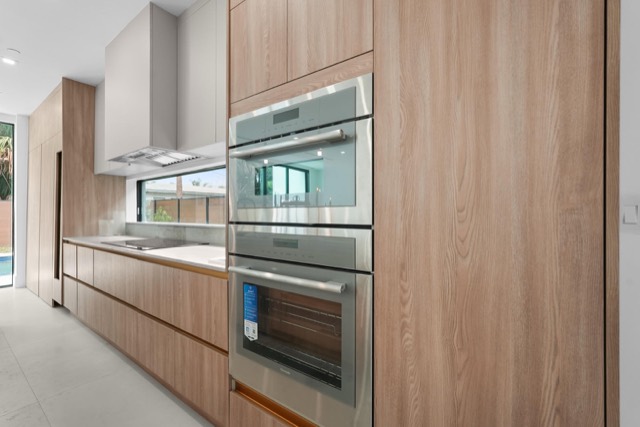
Kitchen remodel 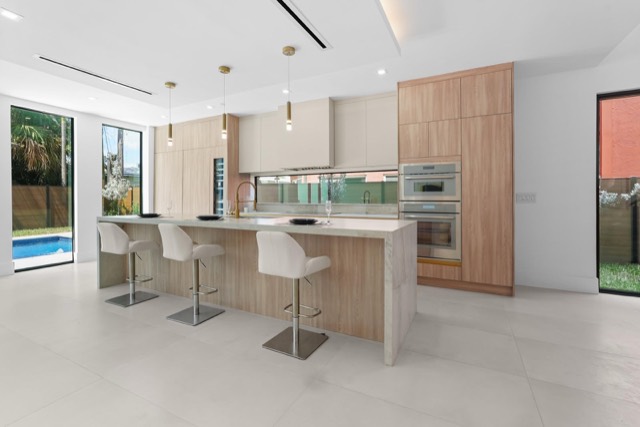
Kitchen remodel 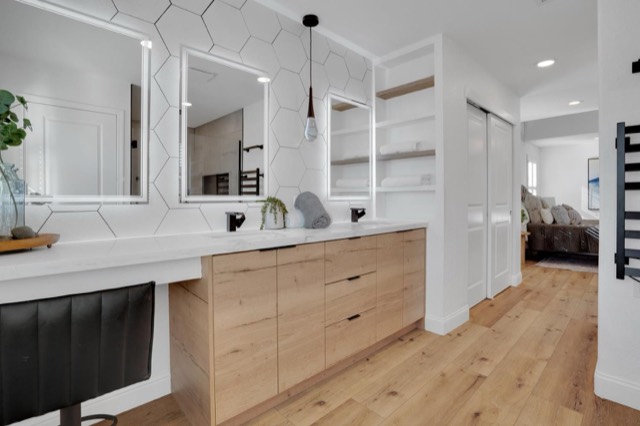
Whole-home remodel 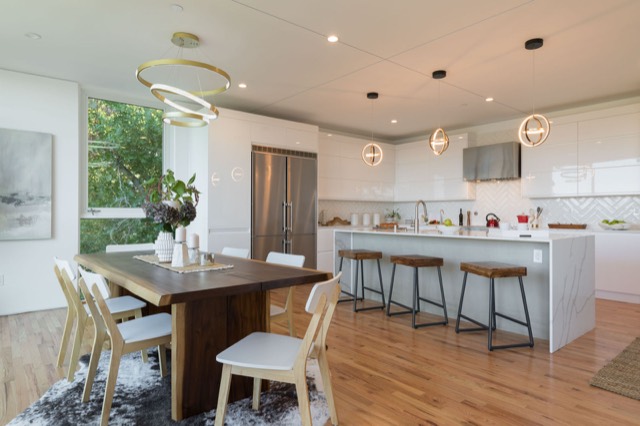
Kitchen, major remodel
Request a free, no-obligation estimate from a local builder for your kitchen remodel
Tell us about the project. It takes about 30 seconds.
- You send a short request. Project type, ZIP code, timing and how to reach you.
- We match it. A local contractor for your project gets your request. Up to three may contact you, and we email you each one's name.
- You talk about your project. The estimate is free, with no obligation to hire.
Thanks — your request is in.
We're matching your project now. When a contractor takes it, we email you their name and phone number so you know who is calling.
We're matching your project now. A local contractor will call you at the number you gave us to talk about the next step.
Who gets your request
Your local match
Your project · works in Los Angeles County
Matched to your project. We check the project type and ZIP first. Up to three local contractors may contact you, and we email you each one's name.
Service areas
- Los Angeles
- Bel Air
- Brentwood
- Hollywood
- +36 more
Service areas as listed by the contractor ()